Reinforced masonry wall

Chaymaa
Posts: 23
Joined: Wed May 11, 2022 4:28 pm

Reinforced masonry wall

Post by Chaymaa » Thu Jun 16, 2022 5:22 pm

Hello STKO teams,

I am trying to model a masonry wall with horizontal bands; like shown in the figure below:
12.png
12.png (30.42 KiB) Viewed 4438 times
However, since all the edges should have a forceBeam column element property, what property should I attribute to those edges (the ones in yellow):
11.png
11.png (42.64 KiB) Viewed 4438 times
P.S: The RC bands are spandrels, with a fiber section that contains the rebars.
13.png
13.png (42.72 KiB) Viewed 4438 times

Lucy2012
Posts: 43
Joined: Tue May 11, 2021 4:28 pm

Re: Reinforced masonry wall

Post by Lucy2012 » Thu Jun 16, 2022 7:56 pm

Hi Chaymaa,

I did not understand what you would like to model. Could you please provide more details?

Thank you

Chaymaa
Posts: 23
Joined: Wed May 11, 2022 4:28 pm

Re: Reinforced masonry wall

Post by Chaymaa » Fri Jun 17, 2022 2:40 pm

Hi Lucy,

I’m trying to model the following wall:
14.png
14.png (31.92 KiB) Viewed 4421 times
It's a masonry wall, with horizontal bands of reinforced concrete.
15.png
15.png (68.42 KiB) Viewed 4421 times
To do so, I started modeling the geometry on STKO as the following:
16.png
16.png (26.77 KiB) Viewed 4421 times
Here attached the model that I've built just to have an idea about it (I still need to fix some errors):
Back_elevation_V02.zip
(284.05 KiB) Downloaded 239 times
So, my question is about the horizontal bands. What should I attribute to the parts I've highlighted in yellow ? To avoid having edges with the force beam column element property; that don't have any physical property.
In the model I've attached below, I've attributed another fiber section to those parts. I don't know if it's the correct way to do it.

Hope it's clear enough now and many thanks for your support.

Chaymaa
Posts: 23
Joined: Wed May 11, 2022 4:28 pm

Re: Reinforced masonry wall

Post by Chaymaa » Sun Jun 19, 2022 5:01 pm

Hi STKO teams,

I've tried to fix the errors I had last time on my model. It still doesn't converge for the gravity analysis, but the analysis runs at least.
Back_elevation_V02.zip
(298.75 KiB) Downloaded 243 times
Many thanks in advance !

Lucy2012
Posts: 43
Joined: Tue May 11, 2021 4:28 pm

Re: Reinforced masonry wall

Post by Lucy2012 » Sun Jun 19, 2022 9:51 pm

Dear Chaymaa,

The horizontal connections improve the in-plane and out-of-plane strength of masonry.
It is not correct to model the walls as you did. You need to model the equivalent frame in the usual way increasing the wall strength. Typically the shear strength increases of 30/50% you should check the published literature and available tests.

Regards

Chaymaa
Posts: 23
Joined: Wed May 11, 2022 4:28 pm

Re: Reinforced masonry wall

Post by Chaymaa » Mon Jun 20, 2022 3:14 am

Dear Lucy,

Can you please explicit what you mean by increasing the wall strength? How can I do it and which parameters should I change exactly? Also, if you have any available published literature in this context, can you please share it with me?

Many thanks.

Clarabella
Posts: 131
Joined: Wed Jul 08, 2020 3:50 pm

Re: Reinforced masonry wall

Post by Clarabella » Mon Jun 20, 2022 9:42 am

The shear strength increases due the presence of the lintels. Please check in scopus or web of science.
Some codes discuss the problem (for example the Italian codes)
Regards

Lucy2012
Posts: 43
Joined: Tue May 11, 2021 4:28 pm

Re: Reinforced masonry wall

Post by Lucy2012 » Tue Jun 21, 2022 9:15 pm

Hi Chaymaa,

I found an example for you (there are many):
https://research.tue.nl/en/publications ... of-masonry

Please check the literature, you will find a lot of interesting papers.

Good luck!

Chaymaa
Posts: 23
Joined: Wed May 11, 2022 4:28 pm

Re: Reinforced masonry wall

Post by Chaymaa » Mon Jun 27, 2022 11:01 pm

Dear Lucy and Clarabella,

Many thanks for your consistent reply and support.

I’ve checked the literature as you recommended, and I found effectively many interesting papers. The axial compression exerted by the out-of-plane walls through the horizontal diaphragms and lintels could increase the base shear capacity of the structure by almost 48%.

However, I still have some questions:

1 – You said that I need to model the equivalent frame in the usual way increasing the wall strength. Does that mean that I should increase the shear law of every component that cross the lintel beam, or I should really increase the final shear capacity at the end of the analysis?

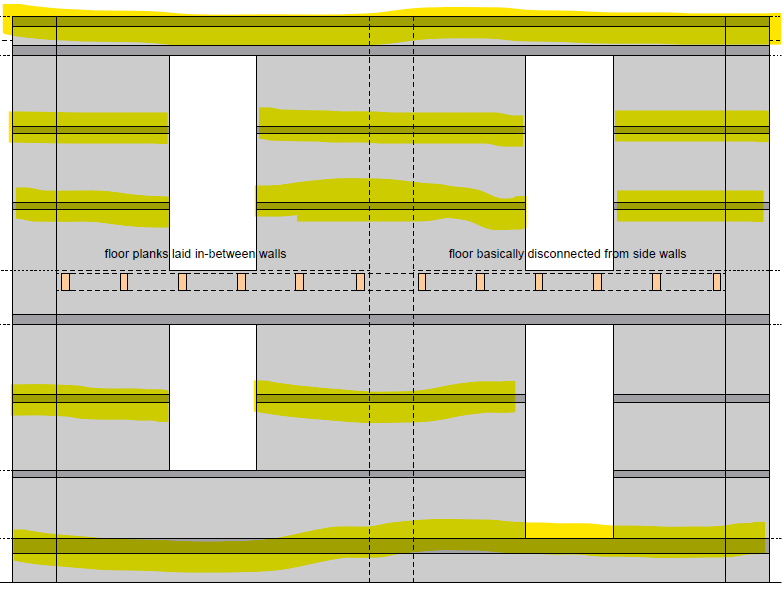
2 – Can I consider all the horizontal reinforced concrete beams that I have, as lintel beams? Aren’t they just the ones above the openings?
17.png
17.png (21.3 KiB) Viewed 4289 times
3 – I still don’t get what’s wrong with the way I’ve built my model

Best regards!

Clarabella
Posts: 131
Joined: Wed Jul 08, 2020 3:50 pm

Re: Reinforced masonry wall

Post by Clarabella » Tue Jun 28, 2022 9:39 am

Dera Chaymaa,

1– You said that I need to model the equivalent frame in the usual way increasing the wall strength. Does that mean that I should increase the shear law of every component that cross the lintel beam, or I should really increase the final shear capacity at the end of the analysis?
No, you need to increase the shear strength of the entire panel, and you don't have to model the lintels

2 – Can I consider all the horizontal reinforced concrete beams that I have, as lintel beams? Aren’t they just the ones above the openings?
No lintels in the model

Attached a picture of how your model should be
Attachments
eq frame.jpg
eq frame.jpg (93.82 KiB) Viewed 4279 times

Post Reply